Rear open-plan extensions
The wall between the old kitchen and the garden comes out, with steels designed rather than hoped for. Bifolds, sliders or a simpler window, chosen with how you will use the room.

Open the back of the house
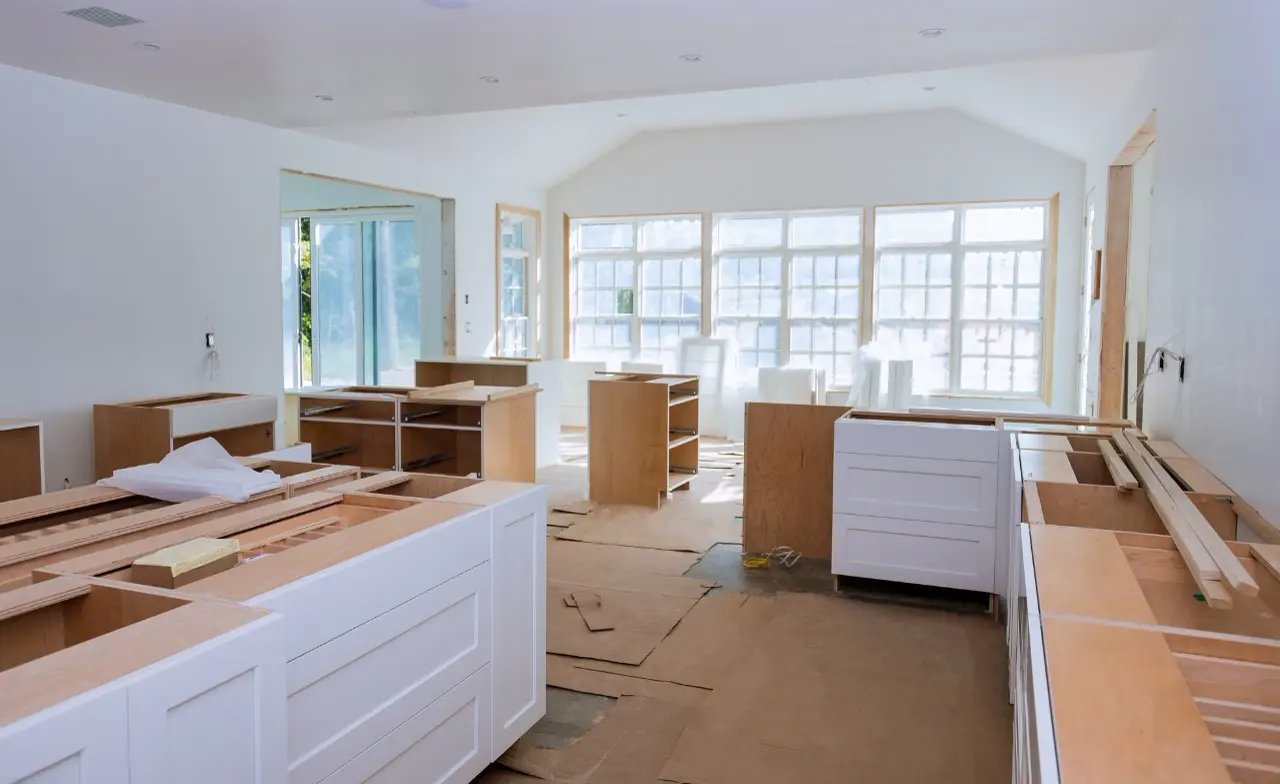
A kitchen extension is the rear or side of the house opened up so the kitchen is a room you can sit in, not a galley you edge through. SW Property Care builds those in Bournemouth and across Poole, Christchurch, Ferndown and Ringwood — structure, glazing and the kitchen layout together.
If the existing kitchen can be refitted without new walls, we say so and point you at kitchen renovations. If the whole house is in scope, that is a different page. Alison’s Checkatrade review of a kitchen extension — kept up to date, finished to a high standard — is how we expect to be judged. Call 07875 488599 or email info@swpc.uk.

Checkatrade 10 / 10

TrustMark Registered firm

Velux Certified Roof window installers
How you cook, where the garden is, and whether the footprint can stay. A sketch on site is often enough to stop a bad layout.
Structure, glazing, services and the kitchen specification, separated so you can see what the building costs and what the units cost. Permitted development versus planning is explained for that house.
Foundations, steels, brick or render to match, and a weathertight roof. A typical single-storey rear is often 8–12 weeks on site once design and consents are done. Many single-storey extensions start around £1,500 per square metre as a rough guide only.
First-fix, plaster, units, worktops and a snag in daylight with the taps on. You get updates during the build, not silence until the keys.
The wall between the old kitchen and the garden comes out, with steels designed rather than hoped for. Bifolds, sliders or a simpler window, chosen with how you will use the room.
The passage beside a Victorian or Edwardian terrace, brought into the kitchen. Common in Bournemouth and in older Poole streets. Party wall and neighbour notices are early advice.
Side and rear together when the plot allows. More steel, more drainage, more garden given up. We will talk you out of it if a straight rear is enough.
Units, worktops, lighting and first-fix planned before plasterboard closes. Not a watertight box handed to a kitchen fitter who has never seen the drawings.
Bournemouth terraces in Westbourne, Boscombe and Southbourne often want a side return because the garden is short. Semis in Winton and Charminster more often want a rear box and a view of the garden. The steel that lets you take the back wall out is the structural part people underestimate, and it needs calculations and building regulations. Drainage, the position of the sink, and where you will actually eat are designed before that steel is ordered.
“Open plan” is not a style. It is a room without the old corridor kitchen, with light from the garden and enough sockets for how the house is used at 7am and 8pm. We will not sell a six-metre extension if a three-metre one and a better layout will do. We also will not cram an island into a width that cannot take one.
Poole kitchens of this type are written up on house extensions in Poole as well, because Parkstone and Broadstone plots change the access and the garden depth. Ferndown is where a kitchen extension we have published sits: rear volume and garden glazing. Christchurch and Ringwood get the same build when the house is there. Planning permission is not guaranteed. Some rear extensions on houses are permitted development; conservation areas, listed buildings, flats and large projections usually are not. Living through the works means a plan for meals. We talk about a temporary setup before the old kitchen is stripped.
People search for a kitchen extension in Dorset and find firms that sell a standard box. Ours is priced after a visit because ground, glazing, the kitchen you want and the brick you have to match move the number more than the county name. The £1,500 per square metre note is only a starting guide for many single-storey extensions. It is not a quote for bi-folds, a high specification kitchen, or poor ground.
The rest of the house can stay. If it cannot — tired bathrooms, a rewire, floors — say so at the visit and we will either include it or point you at full house renovations. Roof windows over a new kitchen, where the roof form suits them, are Velux Certified work, specified with the shell.
In a Bournemouth terrace the side passage is often the only way to gain a kitchen you can sit in without taking the whole garden. The return has to deal with the neighbour’s wall, the drain that already runs there, and how materials get past the front door. A straight rear extension suits the semis where the garden is deep enough that three or four metres still leaves a lawn. A wraparound is both, and it is the version we talk people out of when the steel, the drainage and the lost garden do not earn the extra room.
The kitchen layout is drawn before the steel is ordered: where the sink is, where you stand to cook, whether an island fits the width, and how many sockets the evening actually needs. Units and worktops are a separate line in the quote so a change of specification does not hide inside the building price. If you only need that layout inside the room you already have, it is a kitchen renovation and we will say so on the visit rather than selling you foundations you do not need.
Meals during the build need a plan. Some houses keep a temporary setup in another room. Some cannot, and the programme has to keep a working tap and a hob for longer. We agree which before the old kitchen is stripped. Ferndown is the published kitchen extension you can look at. Poole bifolds show the garden opening. Neither is a package price for your street. Call 07875 488599 or email info@swpc.uk with a photo of the back of the house.
Side returns on terraces, rear kitchens on semis. Southbourne, Boscombe, Winton and Westbourne are the streets we know. Access down the side passage is often the programme risk.
Parkstone and Broadstone kitchen extensions, with harbour-side access called out on the Poole extensions page. Bifolds onto a patio are a finish we have already done in Poole.
A published kitchen extension: rear volume and garden-facing glazing. Plots are often kinder than a Bournemouth terrace.
Same team, same need to see the garden and the drains. Highcliffe and Mudeford houses, and Ringwood when the project is large enough for the travel.
The Ferndown kitchen extension is on the projects page, with Poole bifolds and a Southbourne rear build from the same kind of job. Alison’s review is the communication standard. More finished rooms are in the gallery.
All house extensions in Bournemouth, including double storey.
Poole-first extensions, including kitchens.
Refit the kitchen you have, without moving the back wall.
Roof windows and garden glazing specified with the extension.
Ryan and his team were excellent. They were always keeping me up to date with the build. The work was done on time and to a very high quality.
The team worked on our property for 11 weeks, replacing two roofs, repointing and rebuilding damaged exterior brickwork. They have literally breathed new life into a classic Edwardian era building.
Ryan was great at mobilising the teams and coordinating the works and was also hands on with the big jobs. We can highly recommend him as trustworthy, reliable and honest.
Read more on Checkatrade · rated 10 / 10
Yes. Rear, side-return and wraparound kitchen extensions in Bournemouth, Poole, Christchurch, Ferndown and Ringwood.
The back of the house opened so cooking and sitting share one room, usually with garden glazing. It includes the structure and the kitchen, not only the units.
Floor area, ground, steel, glazing and the kitchen specification decide it. Many single-storey extensions start around £1,500 per square metre as a rough guide. You get a fixed quote after a visit. Glazing and a high-spec kitchen sit on top of that guide.
A typical single-storey rear extension is often 8–12 weeks on site after design and any permissions. The kitchen fit is inside that programme when it is in the quote.
Sometimes no, under permitted development for a house. Flats, conservation areas, listed buildings and larger projections usually need an application. We check before we treat a start date as fixed.
Yes. Layout, first-fix, units and worktops. If you only need a refit, we will say so. Call 07875 488599 or email info@swpc.uk.
Call, WhatsApp or send a few details — Ryan and the team will come back with a clear next step.