Rear kitchen extensions
The usual Poole ask: a kitchen-diner onto a modest garden. Glazing, steels and the kitchen layout are one quote, not a shell you then have to furnish with another firm.

Poole plots, one team
House extensions in Poole are how people stay in Parkstone, Broadstone, Canford Cliffs or towards the harbour instead of moving. We design and build rear kitchen extensions, side returns and double-storey additions for the house you already have.
This page is Poole-first. The same firm builds in Bournemouth — that wider note is on house extensions in Bournemouth. Ryan’s team runs groundwork through to finishes. Checkatrade 10/10. Call or WhatsApp 07875 488599, or email info@swpc.uk.

Checkatrade 10 / 10

TrustMark Registered firm

Velux Certified Roof window installers
We look at the plot, the neighbours, drains and what the house can actually carry. A bad idea gets stopped on site.
Permitted development versus an application, building regulations, and a fixed quote after the visit. Many single-storey extensions start around £1,500 per square metre — that is a guide, not your price.
Foundations, structure, a weathertight shell, then first-fix, plaster and the kitchen if it is in the scope. A typical single-storey rear is often 8–12 weeks on site once design and consents are done.
Updates while we are there — clients mark communication 10/10 on Checkatrade — and a tidy handover when the room works.
The usual Poole ask: a kitchen-diner onto a modest garden. Glazing, steels and the kitchen layout are one quote, not a shell you then have to furnish with another firm.
Older Poole streets still have unused side passages. We use them when the rear projection would eat the only usable garden.
A bedroom and bathroom over a ground-floor room, common on semis where one storey still leaves you short. More of the garden, and more of the planning conversation.
If the extension exists to change how you cook and sit, the detail lives on kitchen extensions as well as here.
Parkstone and the older streets towards the harbour are tight on access. Concrete, steels and a skip have to be thought about before a lorry is booked that cannot turn. Broadstone family houses often have more garden, and the question is whether a single-storey kitchen extension is enough or whether you need a second storey for a bedroom. Canford Cliffs and Sandbanks change the specification and the overlooking rules more than they change the way we build. We do not price those roads as a different company, and we do not pretend a harbour-side plot is a Winton semi.
Party-wall matters come up when a steel bears on a shared wall, which is common on Poole terraces and semis. We flag them. We do not treat a party-wall surveyor as optional once the wall is shared. Planning is not automatic: some rear extensions on houses fall under permitted development; flats, conservation areas, listed buildings and larger projections usually do not. Building regulations apply either way once you are altering structure or drainage.
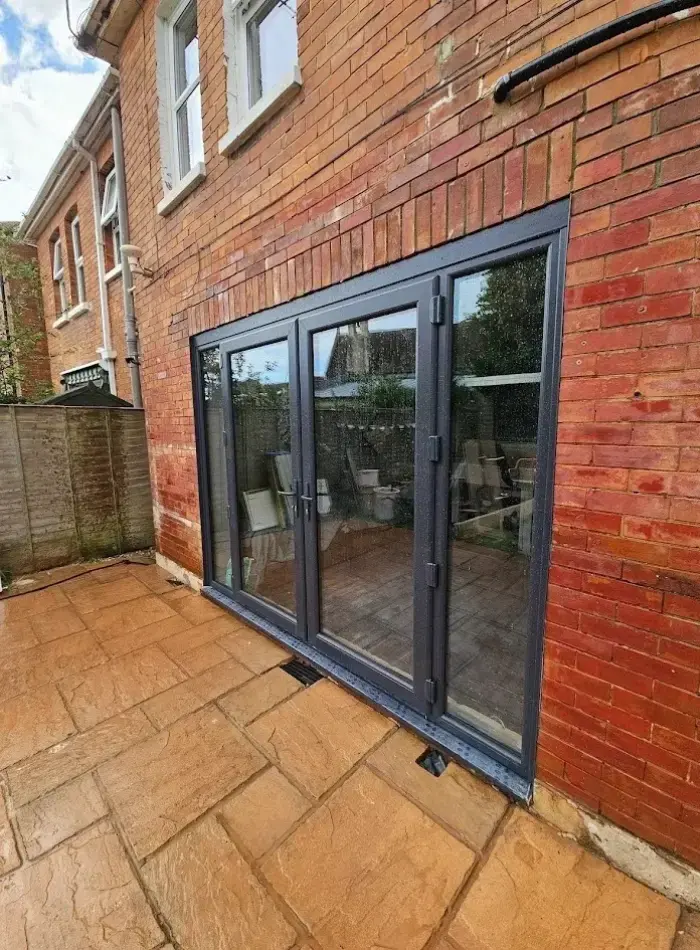
Living in during a rear extension is normal if the kitchen can be sequenced or a temporary setup is agreed. It is miserable if nobody planned meals and a bathroom. We say which before the start. Cost moves with floor area, ground and drains, glazing, the kitchen specification, and whether brick or render has to match the existing house. Bifold doors onto a patio — the sort of opening on our Poole projects card — are a line in that quote, not a surprise at the end.
Extension-only firms often hand you a watertight box. The kitchen, the electrics, the roof windows and the making-good inside the old house are then your problem. We keep those in one programme when you want them. Kitchen renovations cover the room if the footprint can stay. Velux Certified roof windows and bifolds are specified with the shell. If the house needs more than the extension, property refurbishments or a full renovation is the honest next conversation.
Christchurch, Ferndown and Ringwood are still our patch for the same builds. This URL stays about Poole because that is where the demand is. If your house is in Bournemouth, use the Bournemouth extensions page so you are not reading Parkstone access notes for a Southbourne terrace.
A useful quote separates the building from the finish. Foundations and the ground we find, the steel and the opening, brick or render to match the house, the roof of the extension, and how rainwater leaves that new roof. Glazing is its own line: bifolds, sliders, or a simpler window. The kitchen — units, worktops, lighting and first-fix — is either in the quote or clearly left out. Making-good the room you walk through, and any roof window in the new roof, should be named rather than discovered after plasterboard goes on.
Access on older Poole streets is a cost, not a footnote. If concrete, steels or a skip have to come through the house or a narrow side passage, the programme and the price change. We say that after the visit, not when a lorry is already stuck. Party-wall agreements, building-control inspections and, where they apply, a planning fee are explained so they are not a surprise in week two. A typical single-storey rear is often 8–12 weeks on site once design and consents are done. Double-storey work is longer because the first floor, the relationship to the existing stair, and the neighbour’s light all take more drawing.
We do not promise a quote by a fixed hour. Send a photo and the postcode to 07875 488599 or info@swpc.uk and we will say whether a visit is the next step. The £1,500 per square metre figure is only a starting guide for many single-storey extensions. It is not a Parkstone price, a Broadstone price, or a harbour-side price.
These are housing notes, not separate doorway pages.
Semis and older houses with short gardens. Rear kitchens and side returns are the usual fit. Neighbour boundaries and drains decide the projection more than a six-metre wish.
Interwar and later family houses. More plot than Parkstone, so a double storey is a real option when you need a bedroom as well as a kitchen. Lofts are the alternative when the garden should stay — see Broadstone loft conversions.
Higher specifications and stricter overlooking. Access and finish move the quote. The structure is still designed, not improvised.
Older streets, awkward access, and houses that have already been altered once. We survey before we promise a wraparound.
Grey bifolds onto a Poole patio are on the projects page, with a Ferndown kitchen extension and a Winton double storey from the same team. Alison’s Checkatrade review describes how we run a kitchen extension: updates, time and finish. More photos are in the gallery.
Bournemouth house extensions, including Southbourne, Winton and Westbourne.
Open-plan kitchen extensions across Bournemouth and Dorset.
A new kitchen in the existing room, when you do not need more floor area.
A bedroom in a Broadstone roof instead of a second storey on the garden.
Ryan and his team were excellent. They were always keeping me up to date with the build. The work was done on time and to a very high quality.
The team worked on our property for 11 weeks, replacing two roofs, repointing and rebuilding damaged exterior brickwork. They have literally breathed new life into a classic Edwardian era building.
Ryan was great at mobilising the teams and coordinating the works and was also hands on with the big jobs. We can highly recommend him as trustworthy, reliable and honest.
Read more on Checkatrade · rated 10 / 10
Yes. Parkstone, Broadstone, Canford Cliffs, Sandbanks and the older streets towards the harbour. Rear kitchens, side returns, wraparounds and double-storey extensions.
Size, ground, glazing and specification decide it. As a rough guide, many single-storey extensions start around £1,500 per square metre. You get a fixed quote after we see the house. That guide is not a Sandbanks price and it is not a Parkstone price.
Not always. Some rear extensions on houses are permitted development. Flats, conservation areas, listed buildings and larger projections usually need an application. We check the house and support an application if it is required.
A typical single-storey rear extension is often 8–12 weeks on site after design, structural design and any planning. Double-storey work is longer. We agree the programme before we start.
Often, if the kitchen and bathroom are sequenced. We talk about meals, dust and a temporary setup before anyone digs.
No. Bournemouth, Christchurch, Ferndown and Ringwood are the same team. This page is written for Poole houses. Call 07875 488599 or email info@swpc.uk with the postcode.
Call, WhatsApp or send a few details — Ryan and the team will come back with a clear next step.